1749 Popwell Trail
Daytona Beach, FL 32117

Listed at $550,000

Details

  • MLS# 1219026
  • Residential - Single Family
  • Status Active
  • 4 Bedrooms
  • 2 full Bathrooms
  • 1,568 Square Feet
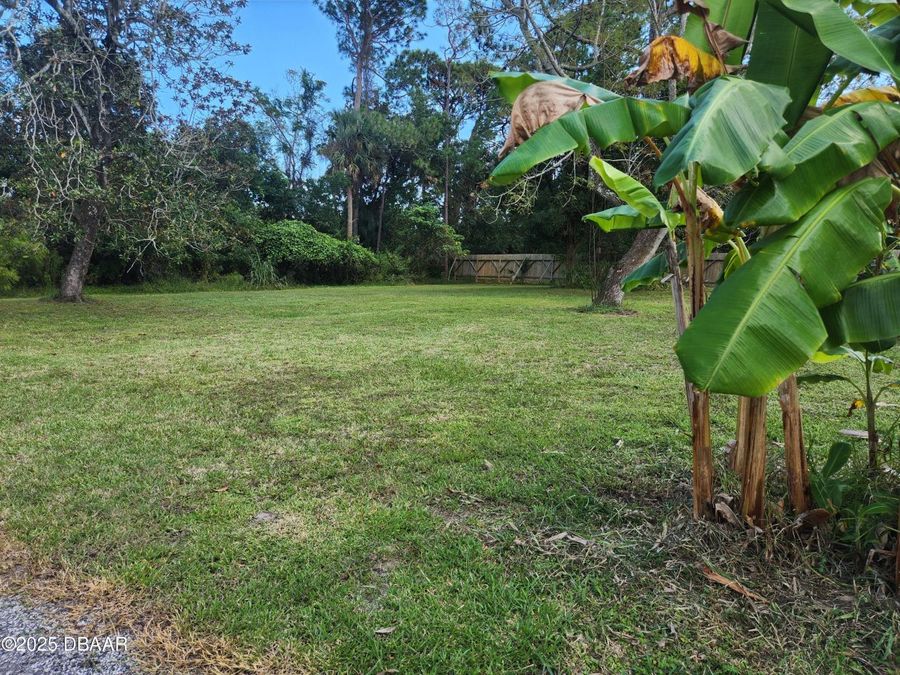
  • 2.740 acres
  • Built in 1984
  • Local Schools

Description

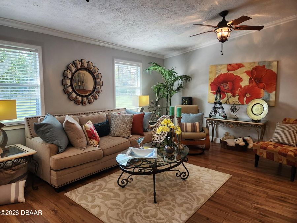
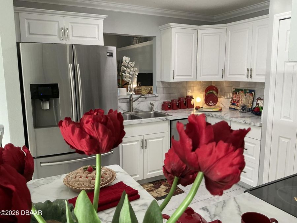
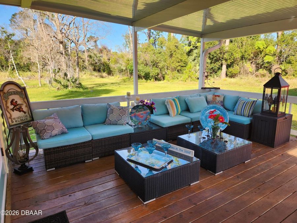
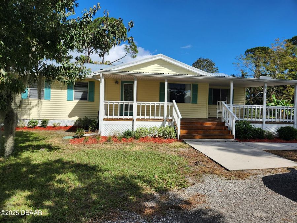
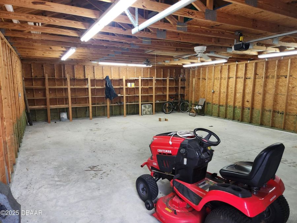
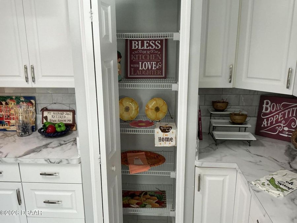
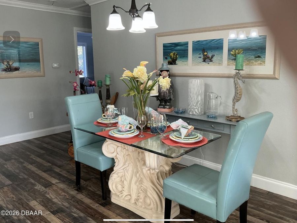
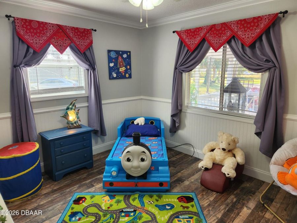
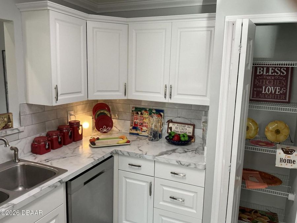
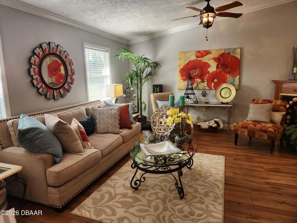
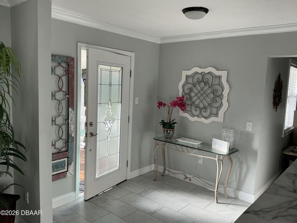
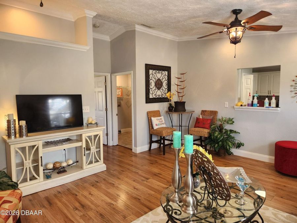
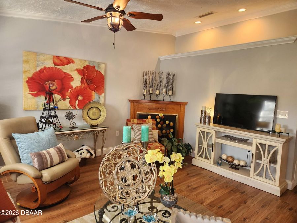
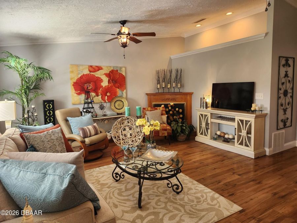
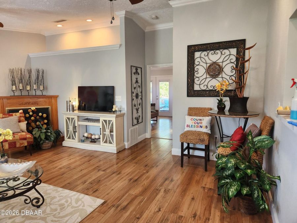
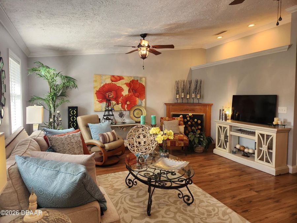
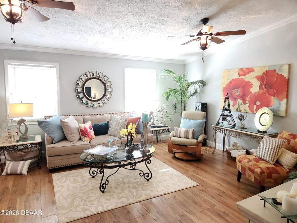
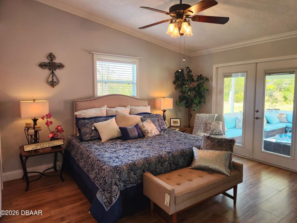
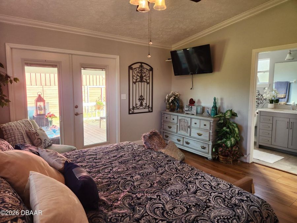
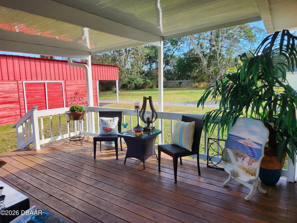
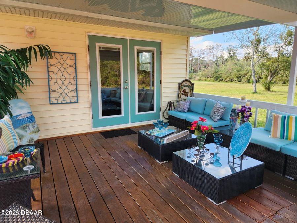
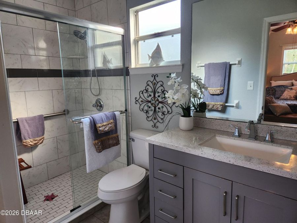
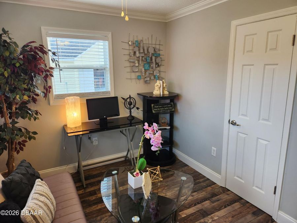
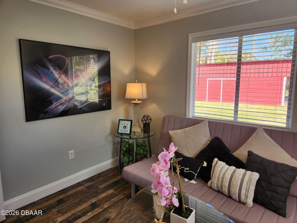
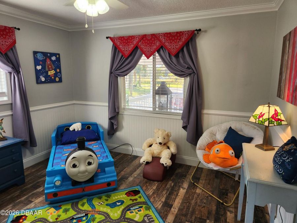
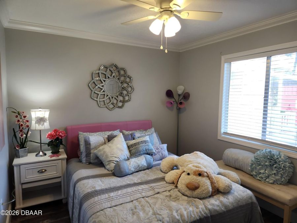
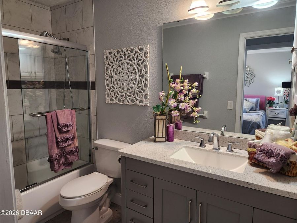
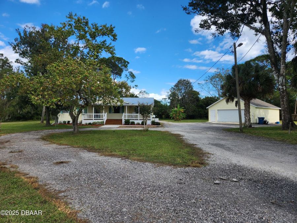
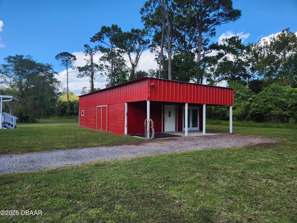
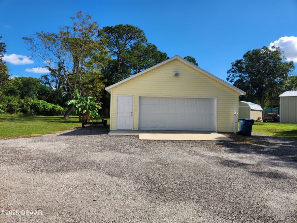
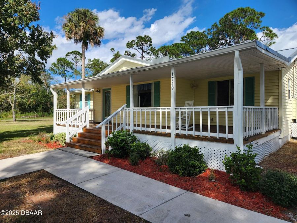
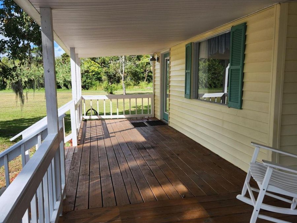
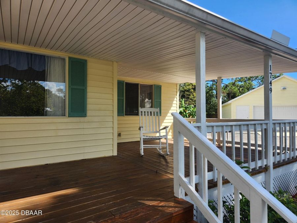
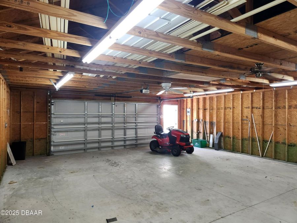
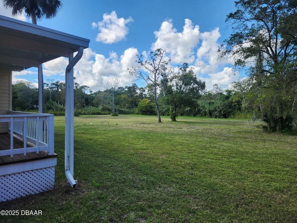
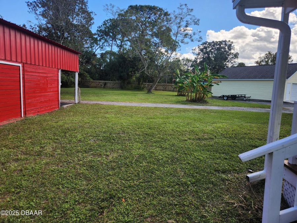
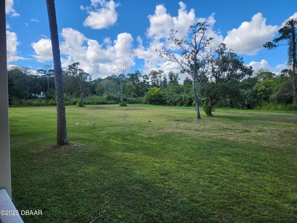
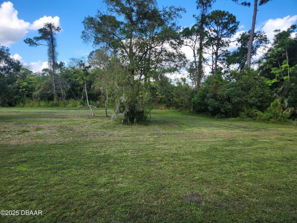
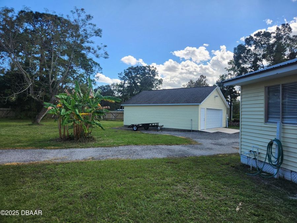
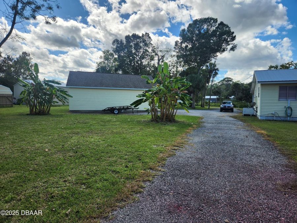
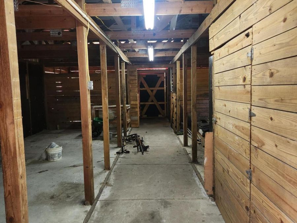
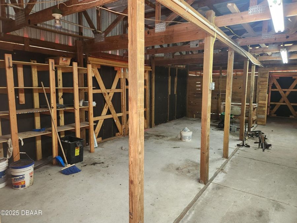
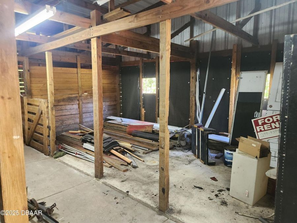
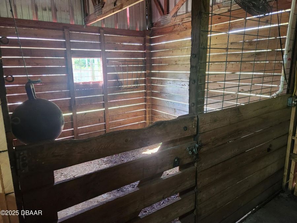
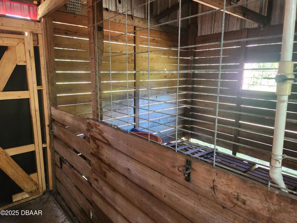
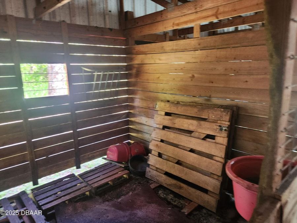
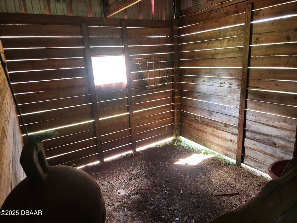
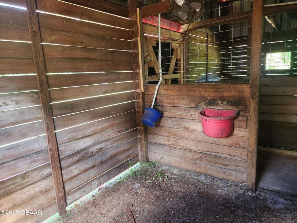
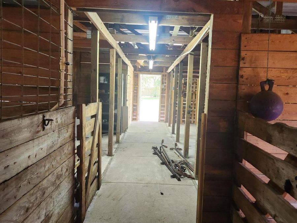
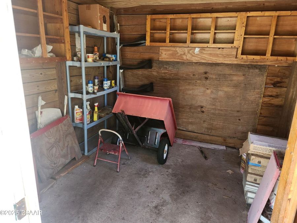
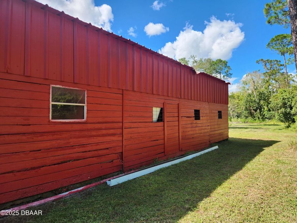
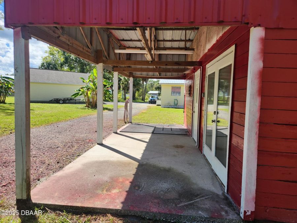
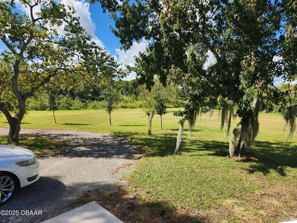
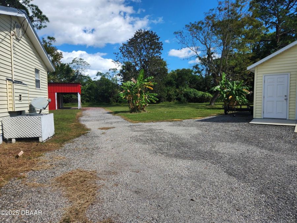
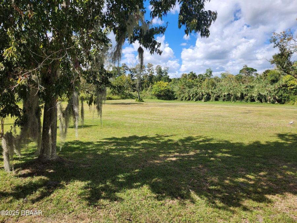
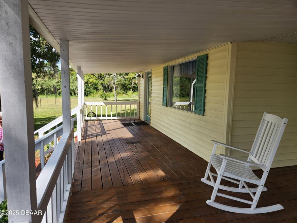
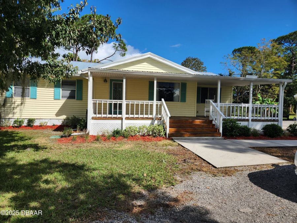
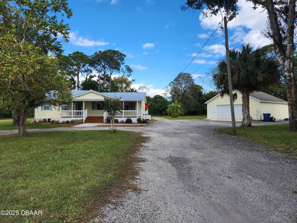
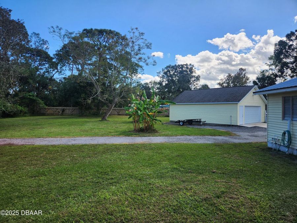
Approximately 3 Acres of Country Charm!A welcoming wrap-around porch guides you through a stunning lead-glass entryway. To the right of the home sits an oversized garage and workshop"perfect for hobbyists, extra storage, or additional workspace. At the back of the property, a vibrant red barn adds both character and functionality to this picturesque country setting.Inside, you'll discover a beautifully remodeled home featuring a sleek white chef's kitchen outfitted with stainless-steel appliances. The large, airy dining room opens over the breakfast bar, making it an ideal space for casual family meals or memorable holiday gatherings.The...read more spacious great room showcases soaring ceilings and leads into a deluxe primary suite complete with its own private covered patio"your own personal retreat. The opposite wing of the home offers three additional bedrooms, a guest bath, and the dining area.Simply too many extras to list"come experience this exceptional property for yourself!

Features

  • Refrigerator
  • Microwave
  • Electric Range
  • Dishwasher
  • Central Air, Electric
  • Vinyl
  • Central, Heat Pump
  • 1.0 Story
  • $3,401 Taxes
  • Public
  • Built in 1984
View All Features

Contact the Agent

Contact the Listing Agent
Disclaimer: All information deemed reliable but not guaranteed. All properties are subject to prior sale, change or withdrawal. Neither listing broker(s) or information provider(s) shall be responsible for any typographical errors, misinformation, misprints and shall be held totally harmless. Listing(s) information is provided for consumers personal, non-commercial use and may not be used for any purpose other than to identify prospective properties consumers may be interested in purchasing. Information on this site was last updated 05/27/2026. The listing information on this page last changed on 05/27/2026. The data relating to real estate for sale on this website comes in part from the Internet Data Exchange program of Delta Media Group MLS (last updated Wed 05/27/2026 12:01:41 AM EST) or Miami MLS (last updated Tue 05/26/2026 11:58:31 PM EST) or Stellar MLS (last updated Tue 05/26/2026 11:44:02 PM EST) or Daytona MLS (last updated Tue 05/26/2026 11:36:45 PM EST) or Tallahassee MLS (last updated Tue 05/26/2026 10:48:08 PM EST) or Northeast Florida MLS (last updated Tue 05/26/2026 11:58:54 PM EST) or My State MLS (last updated Tue 05/26/2026 11:30:09 PM EST) or Florida Keys MLS (last updated Tue 05/26/2026 8:30:38 PM EST). Real estate listings held by brokerage firms other than Adams Cameron & Co. REALTORS may be marked with the Internet Data Exchange logo and detailed information about those properties will include the name of the listing broker(s) when required by the MLS. All rights reserved.
Privacy Policy / DMCA Notice / ADA Accessibility

Property Image 1
Property Image 2
Property Image 3
Property Image 4
Property Image 5
Property Image 6
Property Image 7
Property Image 8
Property Image 9
Property Image 10
Property Image 11
Property Image 12
Property Image 13
Property Image 14
Property Image 15
Property Image 16
Property Image 17
Property Image 18
Property Image 19
Property Image 20
Property Image 21
Property Image 22
Property Image 23
Property Image 24
Property Image 25
Property Image 26
Property Image 27
Property Image 28
Property Image 29
Property Image 30
Property Image 31
Property Image 32
Property Image 33
Property Image 34
Property Image 35
Property Image 36
Property Image 37
Property Image 38
Property Image 39
Property Image 40
Property Image 41
Property Image 42
Property Image 43
Property Image 44
Property Image 45
Property Image 46
Property Image 47
Property Image 48
Property Image 49
Property Image 50
Property Image 51
Property Image 52
Property Image 53
Property Image 54
Property Image 55
Property Image 56
Property Image 57
Property Image 58
Property Image 59
Property Image 60
Property Image 61
Property Image 62
Property Image 63
Property Image 64

All Property Features

  • Property Type: Residential - Single Family
  • Appliances: Refrigerator, Microwave, Electric Range, Dishwasher
  • Cooling: Central Air, Electric
  • Days on Site: 220
  • Directions: NOVA & FLOMICH, GO WEST ON FLOMICH, RIGHT ON POPWELL TRAIL, TO HOME ON RIGHT.
  • Exterior: Frame
  • Flooring: Vinyl
  • Garage: 4
  • Heating: Central, Heat Pump
  • Home Style: Ranch
  • Interior Amenities: Ceiling Fan(s), Pantry, Primary Bathroom - Shower No Tub, Split Bedrooms
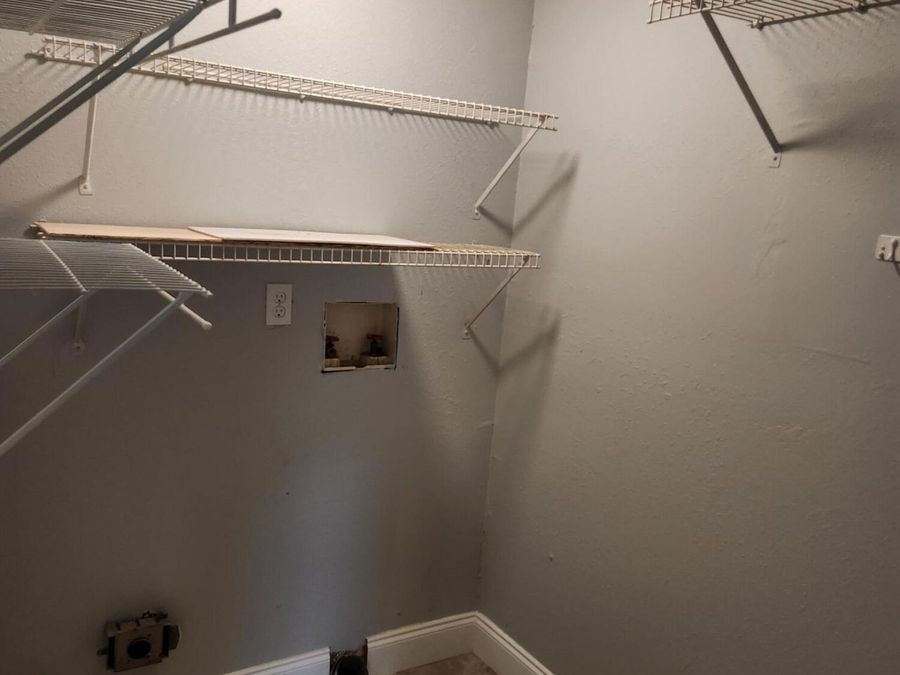
  • Laundry: Electric Dryer Hookup, In Unit, Washer Hookup
  • Listing Terms: Cash, Conventional, FHA, VA Loan
  • Lot Description: Cleared
  • Lot Size: 2.74 Acres
  • Parcel #: 4233-00-02-0017
  • Parking: Additional Parking, Circular Driveway, Detached, RV Access/Parking
  • Patio/Porch: Covered, Deck, Front Porch, Porch, Rear Porch
  • Property Attached Y/N: No
  • Property Sub-Type: Single Family Residence
  • Roof Type: Shingle
  • Security Features: Smoke Detector(s)
  • Sewer: Septic Tank
  • Stories: 1.0
  • Taxes: $3,401
  • Utilities: Cable Available, Electricity Connected, Water Connected
  • Water: Public
  • Year Built: 1984