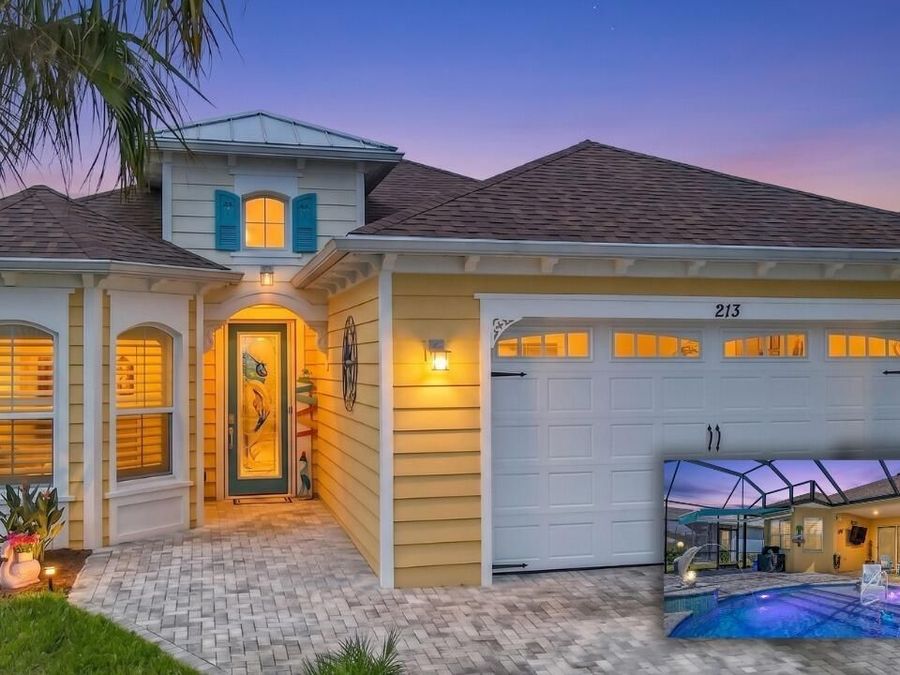
213 Blue Starfish Place
Daytona Beach, FL 32124

Listed at $775,000

Details

  • MLS# 1230343
  • Residential - Single Family
  • Status Active
  • 2 Bedrooms
  • 2 full 1 partial Bathrooms
  • 2,067 Square Feet
  • 0.170 acres
  • Built in 0
  • Local Schools

Description

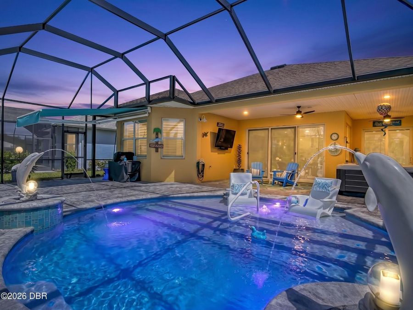
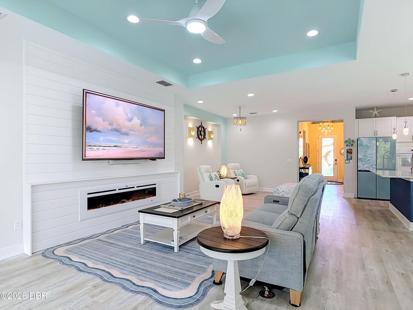
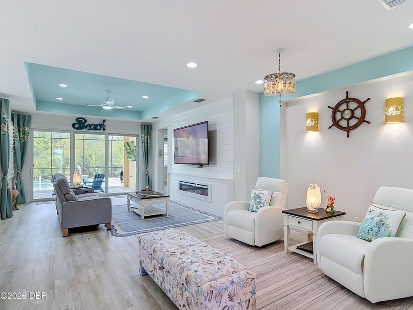
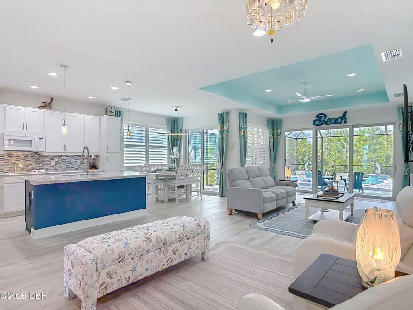
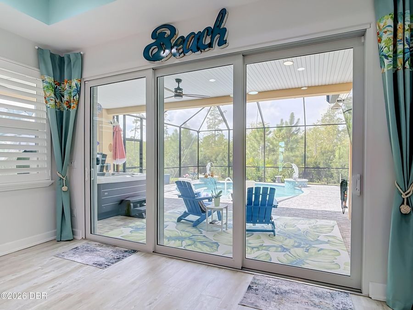
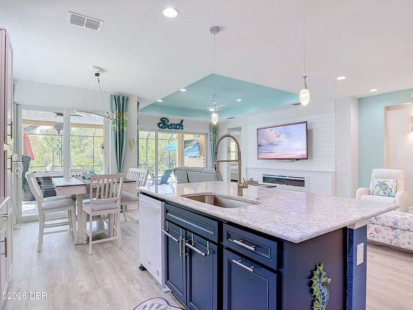
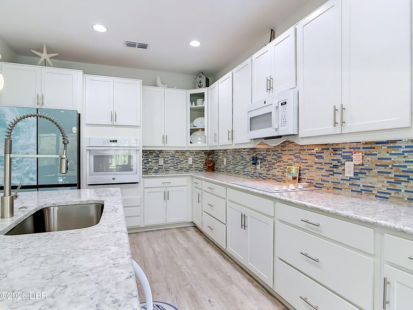
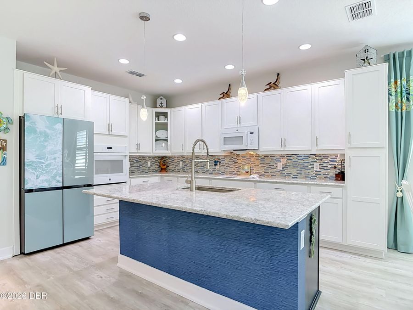
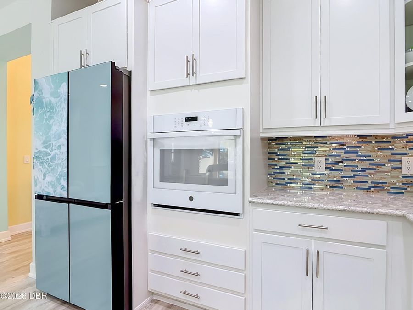
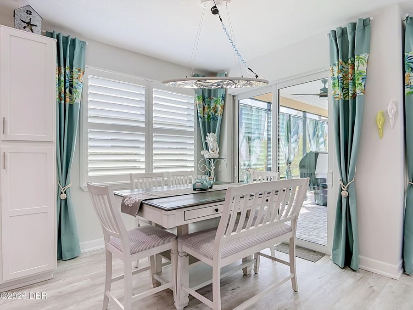
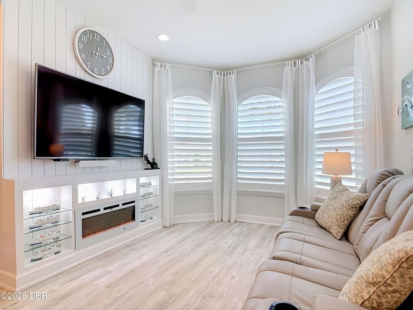
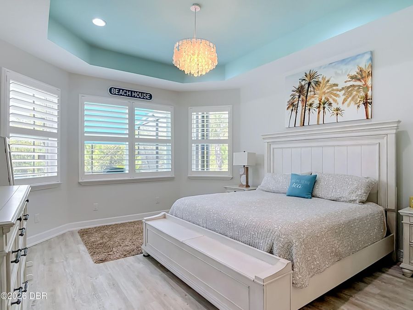
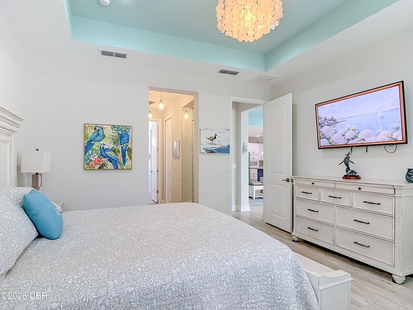
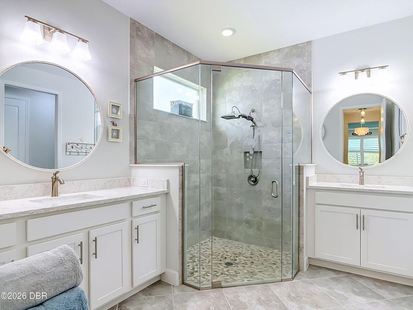
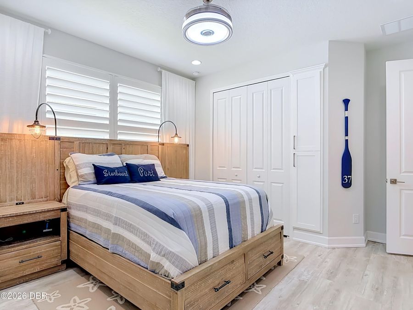
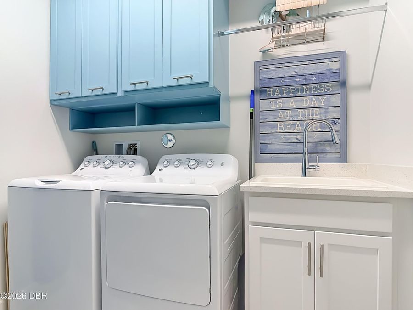
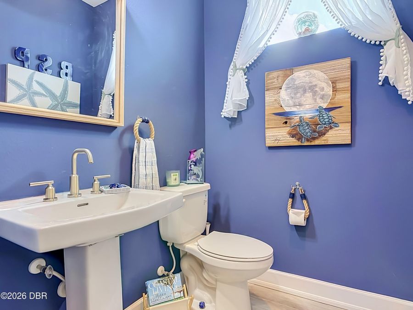
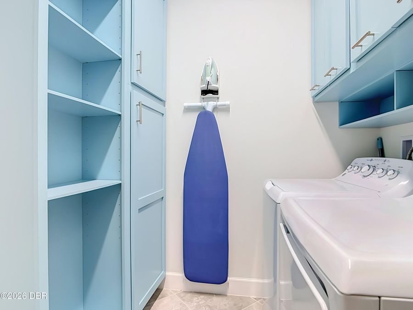
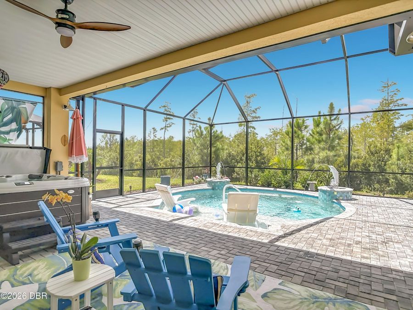
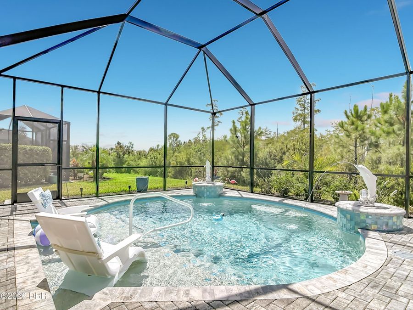
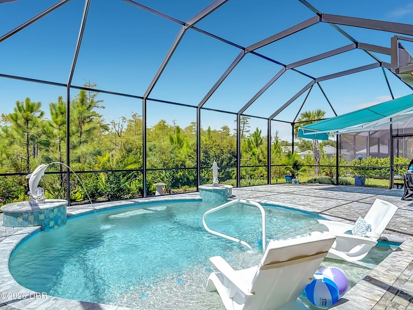
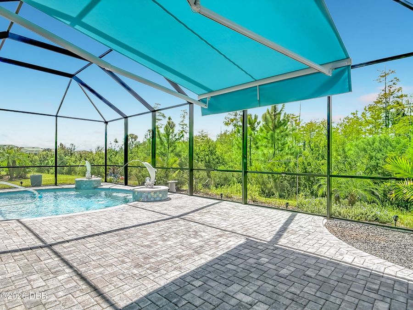
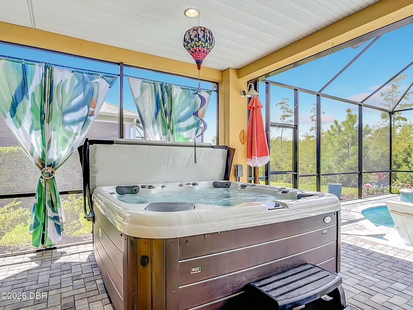
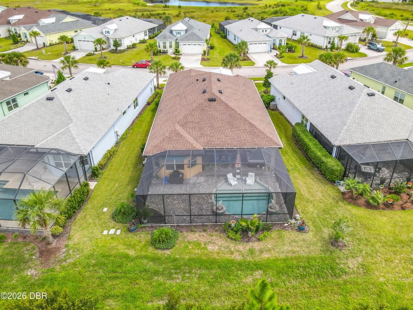
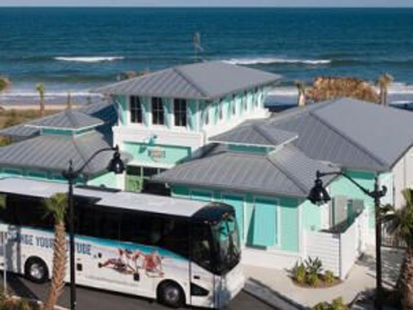
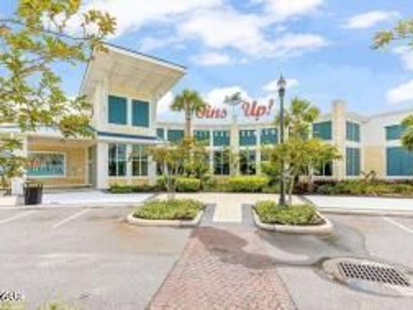
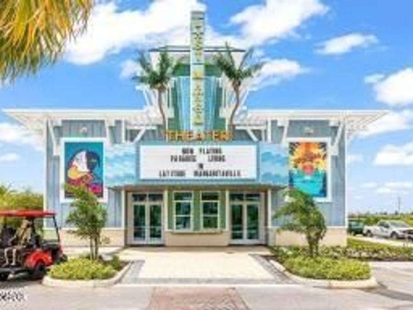
YOUR PRIVATE TROPICAL RETREAT AWAITS, FEATURING A BEAUTIFUL POOL, SPA, FOUNTAINS AND SPACIOUS L-SHAPED LANAI! Located on the desirable amenities side of sold-out Latitude Margaritaville Daytona Beach, this popular Breeze model offers 2 bedrooms, 2.5 baths and a den with custom barn doors that can serve as an additional guest room. The open-concept great room flows into a bright white kitchen with quartz countertops, a wall oven, pull-out shelving and custom lighting. The private primary suite features dual walk-in closets with built-in cabinetry, double vanities and a tiled walk-in shower with seamless glass. The updated laundry room includes...read more custom cabinetry and a utility sink. Additional upgrades include UV ozone pool system, LVP flooring, 8-foot doors, plantation shutters, custom drapes, recessed lighting, overhead garage storage and an extended driveway. Enjoy easy access to Town Center and world-class amenities while maintaining exceptional privacy!

Features

  • Washer
  • Tankless Water Heater
  • Refrigerator
  • Microwave
  • Dryer
  • Dishwasher
  • Central Air
  • 1 Fireplace
  • Tile
  • Central
  • 1.0 Story
  • $5,274 Taxes
  • Public
View All Features

Contact the Agent

Contact the Listing Agent
Disclaimer: All information deemed reliable but not guaranteed. All properties are subject to prior sale, change or withdrawal. Neither listing broker(s) or information provider(s) shall be responsible for any typographical errors, misinformation, misprints and shall be held totally harmless. Listing(s) information is provided for consumers personal, non-commercial use and may not be used for any purpose other than to identify prospective properties consumers may be interested in purchasing. Information on this site was last updated 10/03/2026. The listing information on this page last changed on 10/03/2026. The data relating to real estate for sale on this website comes in part from the Internet Data Exchange program of Delta Media Group MLS (last updated Sat 10/03/2026 12:10:02 AM EST) or Miami MLS (last updated Fri 10/02/2026 11:59:14 PM EST) or Stellar MLS (last updated Fri 10/02/2026 11:55:27 PM EST) or Daytona MLS (last updated Fri 10/02/2026 11:36:45 PM EST) or Tallahassee MLS (last updated Fri 10/02/2026 10:48:09 PM EST) or Northeast Florida MLS (last updated Fri 10/02/2026 11:58:52 PM EST) or My State MLS (last updated Fri 10/02/2026 11:30:13 PM EST) or Florida Keys MLS (last updated Fri 10/02/2026 8:32:40 PM EST). Real estate listings held by brokerage firms other than Adams Cameron & Co. REALTORS may be marked with the Internet Data Exchange logo and detailed information about those properties will include the name of the listing broker(s) when required by the MLS. All rights reserved.
Privacy Policy / DMCA Notice / ADA Accessibility

Property Image 1
Property Image 2
Property Image 3
Property Image 4
Property Image 5
Property Image 6
Property Image 7
Property Image 8
Property Image 9
Property Image 10
Property Image 11
Property Image 12
Property Image 13
Property Image 14
Property Image 15
Property Image 16
Property Image 17
Property Image 18
Property Image 19
Property Image 20
Property Image 21
Property Image 22
Property Image 23
Property Image 24
Property Image 25
Property Image 26
Property Image 27
Property Image 28
Property Image 29
Property Image 30
Property Image 31
Property Image 32

All Property Features

  • Property Type: Residential - Single Family
  • Appliances: Washer, Tankless Water Heater, Refrigerator, Microwave, Dryer, Dishwasher
  • Association/Condo Fee: 367.11/Monthly
  • Association Amenities: Barbecue, Basketball Court, Beach Access, Dog Park, Fitness Center, Gated, Jogging Path, Maintenance Grounds, Management - Full Time, Pickleball, Pool, Sauna, Tennis Court(s), Management - On Site
  • Cooling: Central Air
  • Days on Site: 31
  • Directions: Tymber Creek to end, L at Gate onto Margaritaville, R on Blue Starfish, Home on Left
  • Exterior: Block, Stucco
  • Fireplace: Electric
  • Fireplaces: 1
  • Flooring: Tile
  • Garage: 2
  • Heating: Central
  • HOA Y/N: Yes
  • Home Style: Ranch
  • Interior Amenities: Ceiling Fan(s), Entrance Foyer, His and Hers Closets, Kitchen Island, Open Floorplan, Walk-In Closet(s)
  • Laundry: In Unit, Sink
  • Listing Terms: Cash, Conventional
  • Lot Description: Sprinklers In Front, Sprinklers In Rear, Wetlands, Wooded
  • Lot Size: 0.17 Acres
  • Parcel #: 5206-01-00-1938
  • Parking: Garage, Garage Door Opener
  • Patio/Porch: Awning(s), Covered, Patio, Screened
  • Pool: In Ground, Gas Heat, Heated, Screen Enclosure, Waterfall
  • Property Attached Y/N: No
  • Property Sub-Type: Single Family Residence
  • Road Surface: Paved
  • Roof Type: Shingle
  • Security Features: Gated with Guard, Security Gate
  • Senior Community: Yes
  • Sewer: Public Sewer
  • Spa Features: Above Ground, Heated, Private
  • SQFT Total: 2907
  • Stories: 1.0
  • Swimming Pool: Yes
  • Taxes: $5,274
  • Utilities: Electricity Connected, Natural Gas Available, Sewer Connected, Water Connected
  • Water: Public
  • Wooded: Yes