621 77th Avenue
St Pete Beach, FL 33706

Listed at $695,000

Details

  • MLS# TB8474930
  • Residential - Single Family
  • Status Active
  • 2 Bedrooms
  • 2 full Bathrooms
  • 1,100 Square Feet
  • 0.140 acres
  • Built in 1964
  • Local Schools

Description

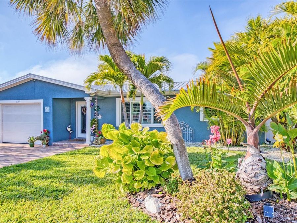
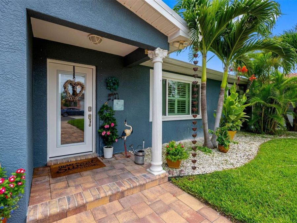
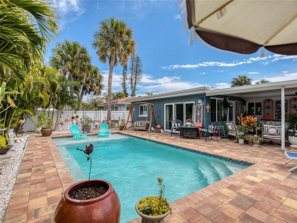
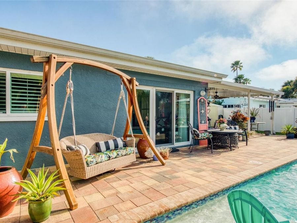
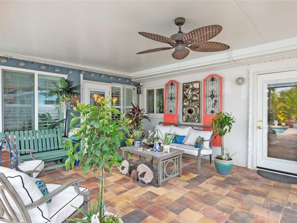
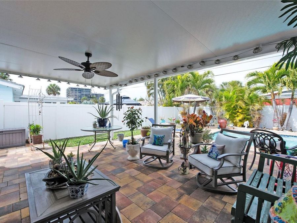
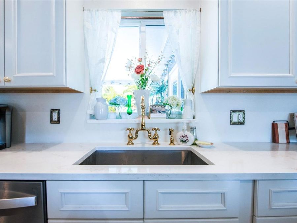
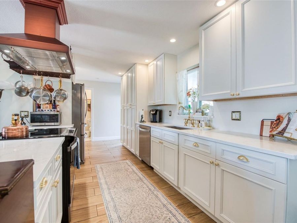
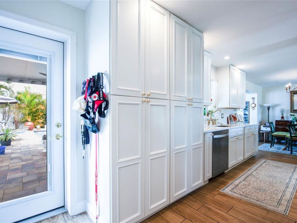
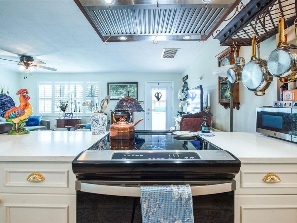
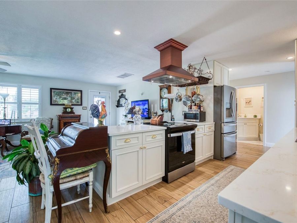
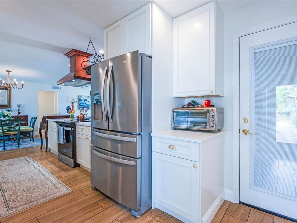
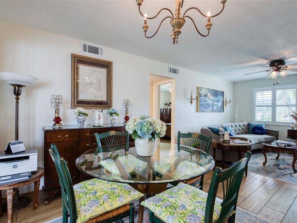
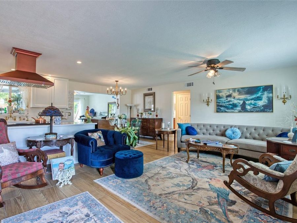
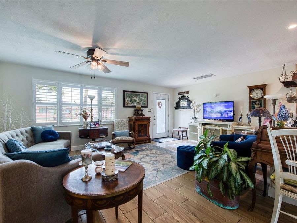
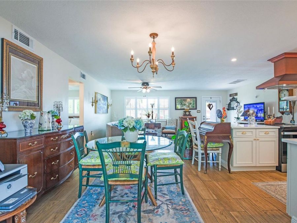
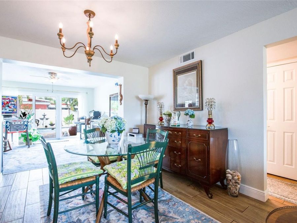
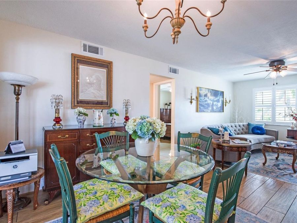
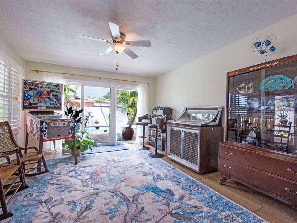
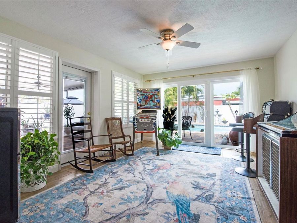
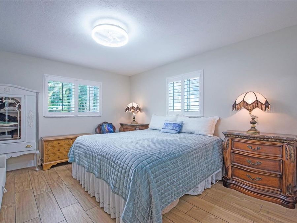
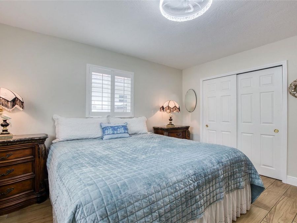
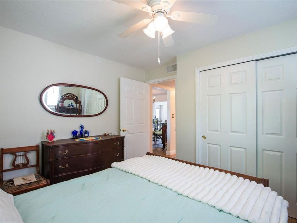
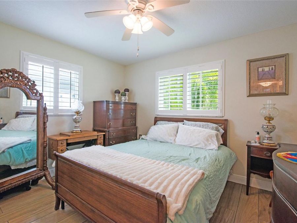
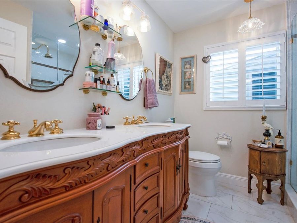
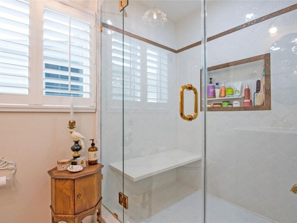
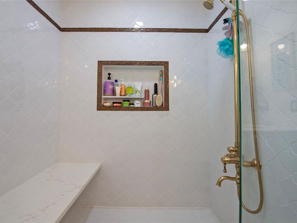
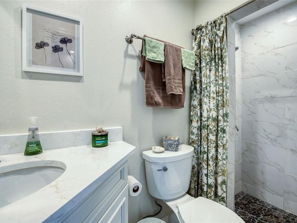
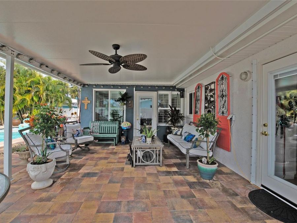
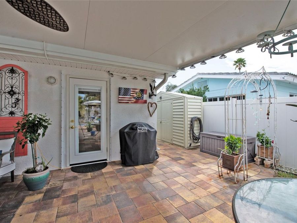
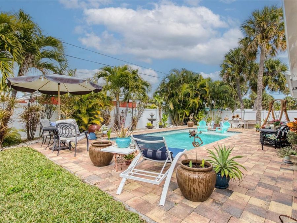
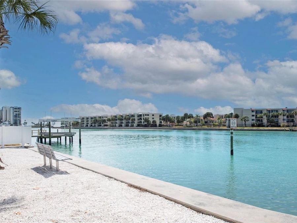
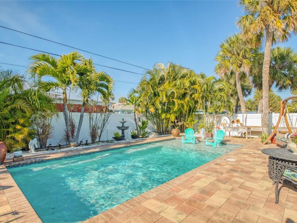
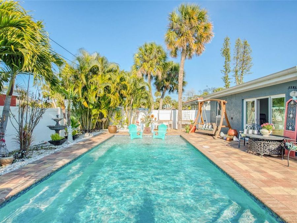
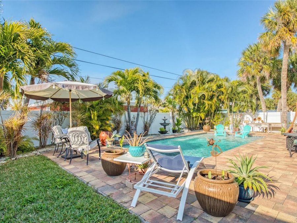
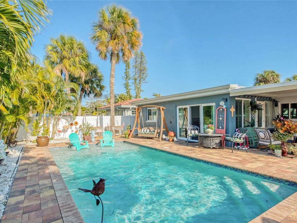
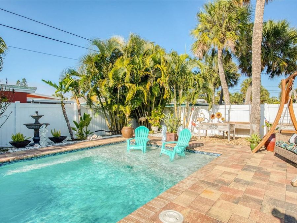
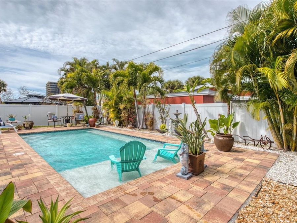
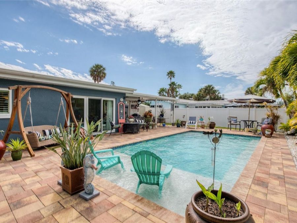
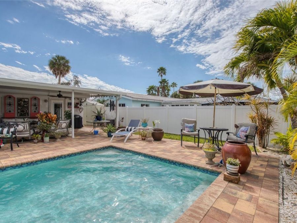
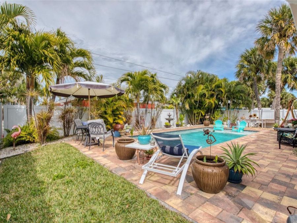
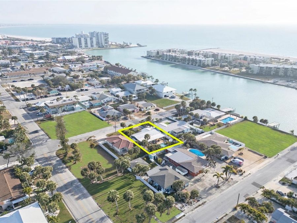
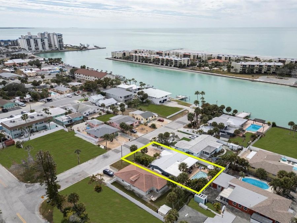
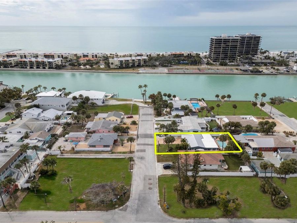
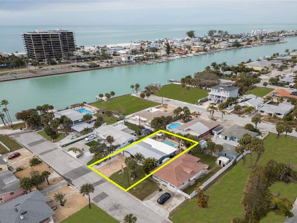
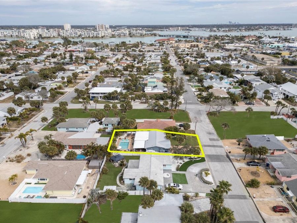
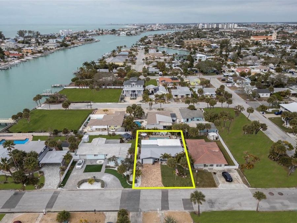
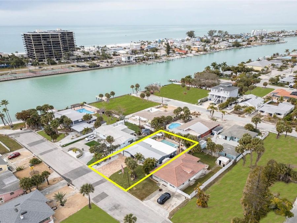
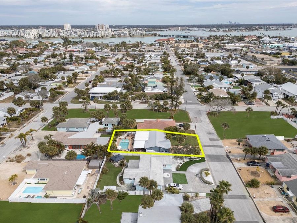
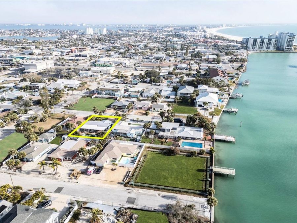
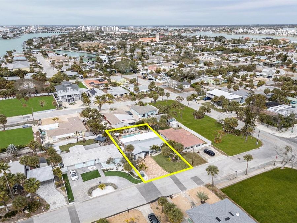
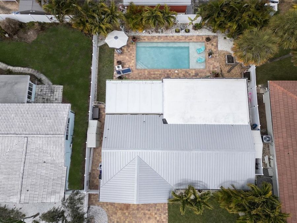
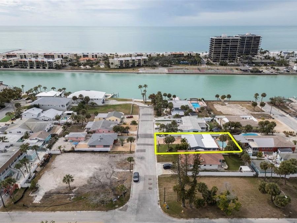
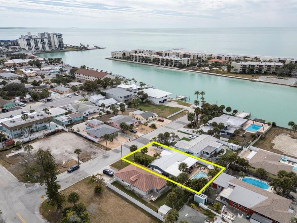
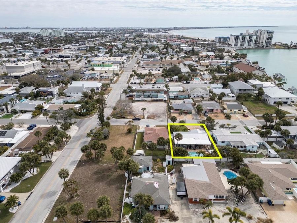
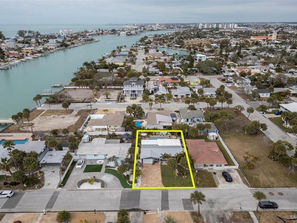
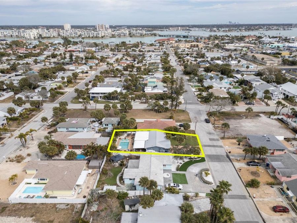
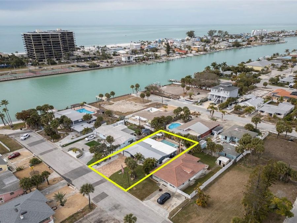
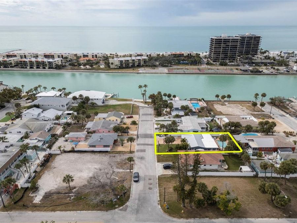
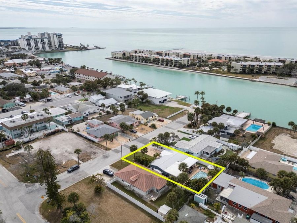
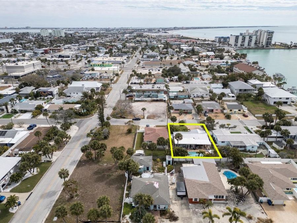
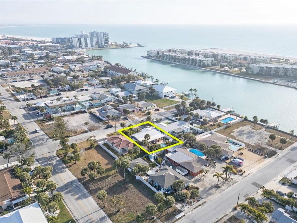
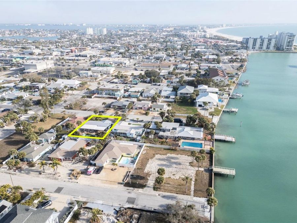
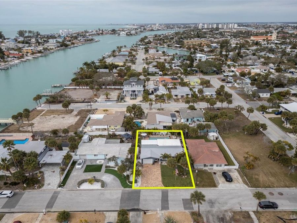
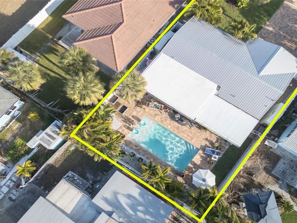
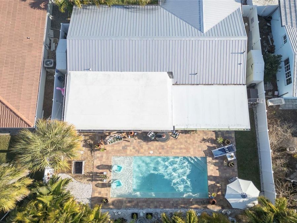
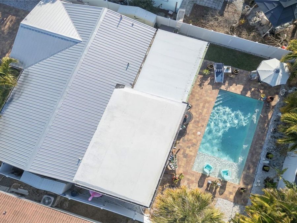
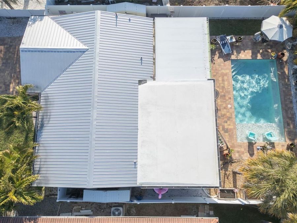
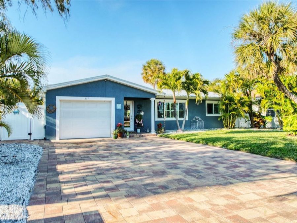
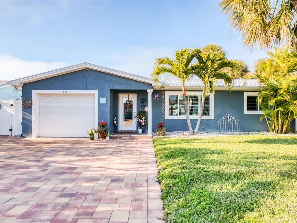
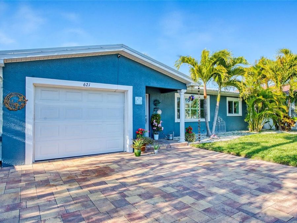
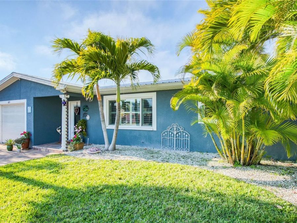
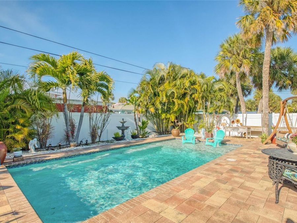
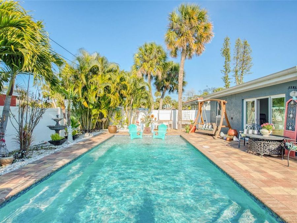
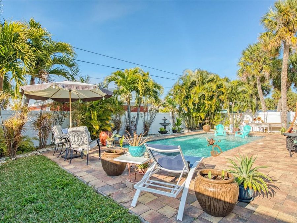
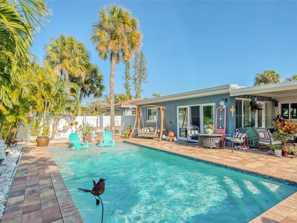
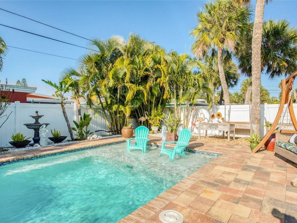
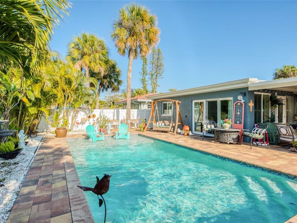
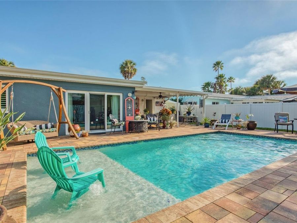
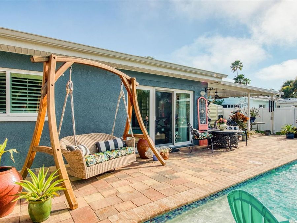
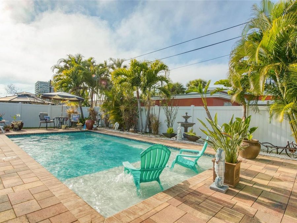
'LOCATION LOCATION' LIVE THE FLORIDA LIFESTYLE' WALKING DISTANCE TO UPHAM BEACH, SHOPPING AND RESTAURANTS. Sunday morning market on Corey Avenue, public transportation, and much more. Full renovation no detail was overlooked in this ranch style home designed for easy living and effortless entertaining. Delightful, heated saltwater therapy pool surrounded by lovely pavers and tropical landscaping. The insulated lanai roof was added in 2020. When you step thru the front door you will realize an open concept layout with wood plank porcelain tile flooring thru-out, a chefs delight kitchen, featuring beautiful quartz counter tops, soft close solid...read more wood cabinetry, the highly efficient induction stove, lots of pull-out storage cabinets in the perfectly designed kitchen, and new stainless-steel appliances. The newly renovated master bath with spa shower includes a built-in floating shower bench, and double sinks. This home features removable hurricane panels easy to set-up, hurricane impact windows, installed per code to withstand hurricane impact and wind force suction, Built-in floating shower bench, plantation shutters, wood plank porcelain tile, all new 2024. The metal roof installed in 2018 is wind and fire resistance. New water heater, electrical panel, which is specifically wired for full house 50 amp, or 30-amp backup power source, A/C system all installed in 2018. The garage is also insulated and features a mini-split system, keeping the garage at a perfect temperature year-round. All of these upgrades add to the homes value and support generous insurance discounts. This home is perfect for empty nesters, or retirees, or young family. THE ADDITIONAL BONUS ROOM OFF THE KITCHEN COULD BE USED AS A THRID BEDROOM. Just a few steps to the water if you prefer a little fishing. Just a 15-minute drive to vibrant downtown St Petersburg with its Museums, sports venues, restaurants and more. A 30-minute drive to Tampa International Airport just a great location. All work permitted and completed 2025 by licensed contractors. This home shows true pride of ownership come and preview you wont be disappointed.

Features

  • Dishwasher
  • Disposal
  • Electric Water Heater
  • Exhaust Fan
  • Microwave
  • Range
  • Range Hood
  • Refrigerator
  • Central Air, Mini-Split Unit(s)
  • Tile
  • Central, Electric
  • 1.0 Story
  • $8,675 Taxes
  • Public
  • Built in 1964
View All Features

Contact the Agent

Contact the Listing Agent
Disclaimer: All information deemed reliable but not guaranteed. All properties are subject to prior sale, change or withdrawal. Neither listing broker(s) or information provider(s) shall be responsible for any typographical errors, misinformation, misprints and shall be held totally harmless. Listing(s) information is provided for consumers personal, non-commercial use and may not be used for any purpose other than to identify prospective properties consumers may be interested in purchasing. Information on this site was last updated 05/28/2026. The listing information on this page last changed on 05/28/2026. The data relating to real estate for sale on this website comes in part from the Internet Data Exchange program of Delta Media Group MLS (last updated Thu 05/28/2026 12:11:53 AM EST) or Miami MLS (last updated Thu 05/28/2026 12:08:42 AM EST) or Stellar MLS (last updated Wed 05/27/2026 11:59:20 PM EST) or Daytona MLS (last updated Wed 05/27/2026 11:36:48 PM EST) or Tallahassee MLS (last updated Wed 05/27/2026 10:48:17 PM EST) or Northeast Florida MLS (last updated Thu 05/28/2026 12:09:00 AM EST) or My State MLS (last updated Wed 05/27/2026 11:30:16 PM EST) or Florida Keys MLS (last updated Wed 05/27/2026 8:29:45 PM EST). Real estate listings held by brokerage firms other than Adams Cameron & Co. REALTORS may be marked with the Internet Data Exchange logo and detailed information about those properties will include the name of the listing broker(s) when required by the MLS. All rights reserved.

mls logo
Listing data and photos distributed by MLSGRID
Member Participants (and their affiliated licensees, if applicable) shall indicate on their websites that IDX information is provided exclusively for consumers’ personal non-commercial use, that it may not be used for any purpose other than to identify prospective properties consumers may be interested in purchasing, that the data is deemed reliable but is not guaranteed by MLS GRID, and that the use of the MLS GRID Data may be subject to an end user license agreement prescribed by the Member Participant’s applicable MLS if any and as amended from time to time. MLS GRID may, at its discretion, require use of other disclaimers as necessary to protect Member Participant, and/or their MLS from liability.
Based on information submitted to the MLS GRID. All data is obtained from various sources and may not have been verified by broker or MLS GRID. Supplied Open House Information is subject to change without notice. All information should be independently reviewed and verified for accuracy. Properties may or may not be listed by the office/agent presenting the information.


Privacy Policy / DMCA Notice / ADA Accessibility

Property Image 1
Property Image 2
Property Image 3
Property Image 4
Property Image 5
Property Image 6
Property Image 7
Property Image 8
Property Image 9
Property Image 10
Property Image 11
Property Image 12
Property Image 13
Property Image 14
Property Image 15
Property Image 16
Property Image 17
Property Image 18
Property Image 19
Property Image 20
Property Image 21
Property Image 22
Property Image 23
Property Image 24
Property Image 25
Property Image 26
Property Image 27
Property Image 28
Property Image 29
Property Image 30
Property Image 31
Property Image 32
Property Image 33
Property Image 34
Property Image 35
Property Image 36
Property Image 37
Property Image 38
Property Image 39
Property Image 40
Property Image 41
Property Image 42
Property Image 43
Property Image 44
Property Image 45
Property Image 46
Property Image 47
Property Image 48
Property Image 49
Property Image 50
Property Image 51
Property Image 52
Property Image 53
Property Image 54
Property Image 55
Property Image 56
Property Image 57
Property Image 58
Property Image 59
Property Image 60
Property Image 61
Property Image 62
Property Image 63
Property Image 64
Property Image 65
Property Image 66
Property Image 67
Property Image 68
Property Image 69
Property Image 70
Property Image 71
Property Image 72
Property Image 73
Property Image 74
Property Image 75
Property Image 76
Property Image 77
Property Image 78
Property Image 79
Property Image 80
Property Image 81
Property Image 82
Property Image 83
Property Image 84
Property Image 85

All Property Features

  • Property Type: Residential - Single Family
  • Appliances: Dishwasher, Disposal, Electric Water Heater, Exhaust Fan, Microwave, Range, Range Hood, Refrigerator
  • Cooling: Central Air, Mini-Split Unit(s)
  • Days on Site: 104
  • Directions: From I-275 take the gulfport exit west which is 22nd Ave, take a left on pasadena Avenue to Gulf blvd north turn left on 77th ave.
  • Disaster Mitigation: Hurricane Shutters/Windows
  • Exterior: Block, Stucco
  • Exterior Features: Gray Water System, Hurricane Shutters, Lighting, Private Mailbox, Rain Gutters, Sliding Doors, Storage
  • Flood Zone Code: AE
  • Flooring: Tile
  • Foundation: Slab
  • Garage: 1 car attached
  • Heating: Central, Electric
  • Home Style: Coastal, Ranch
  • Home Warranty Y/N: No
  • Interior Features: Ceiling Fans(s), Living Room/Dining Room Combo, Open Floorplan, Primary Bedroom Main Floor, Stone Counters, Window Treatments
  • Lot Dimensions: 0.14
  • Lot Size: 0.14 Acres
  • Other Equipment: Irrigation Equipment
  • Ownership: Fee Simple
  • Patio/Porch: Covered, Deck, Front Porch
  • Pets Allowed: Yes
  • Pool: Fiber Optic Lighting, Heated, In Ground, Salt Water, Self Cleaning, Tile
  • Property Attached Y/N: No
  • Property Sub-Type: Single Family Residence
  • Roof Type: Built-Up, Metal
  • Sewer: Public Sewer
  • Showing Instructions: 24 Hour Notice, Appointment Only, Call Listing Agent
  • Spa: Heated, In Ground
  • Special Sale Provisions: None
  • Stories: 1.0
  • Swimming Pool: Yes
  • Taxes: $8,675
  • Utilities: Cable Connected, Electricity Connected, Sprinkler Recycled, Water Connected
  • Vegetation: Mature Landscaping
  • Water: Public
  • Water Access Y/N: No
  • Windows: Shutters
  • Year Built: 1964