7 Waterfront Court
Ormond Beach, FL 32174

Listed at $423,900

Details

  • MLS# 1230664
  • Residential - Single Family
  • Status Active
  • 3 Bedrooms
  • 2 full 1 partial Bathrooms
  • 2,255 Square Feet
  • 0.260 acres
  • Built in 1983
  • Local Schools

Description

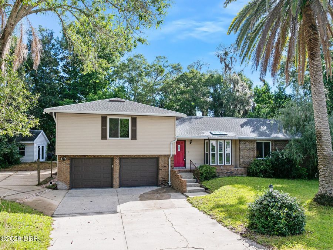
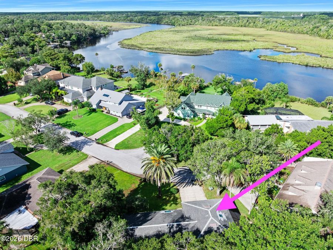
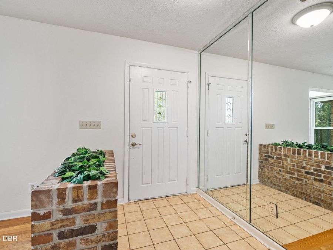
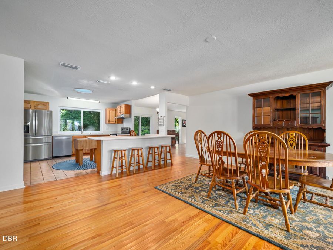
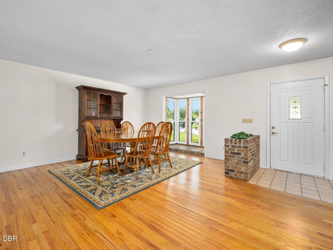
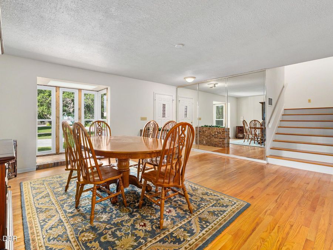
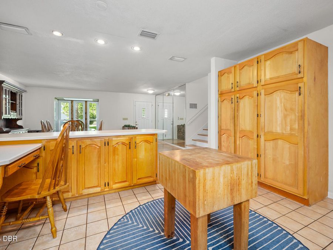
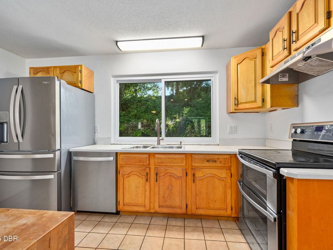
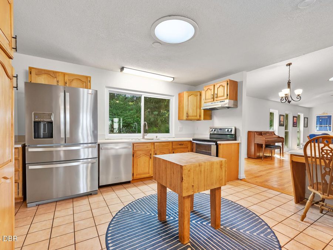
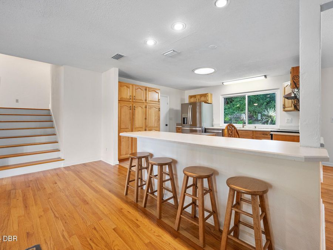
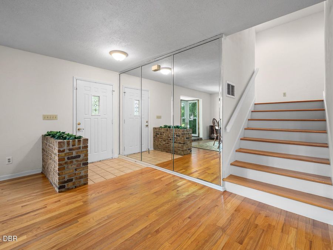
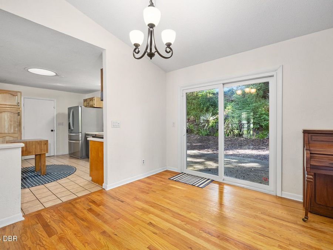
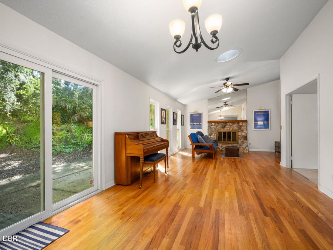
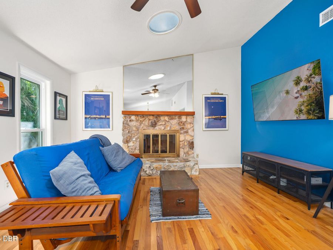
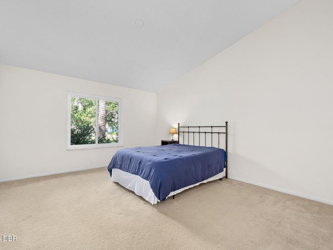
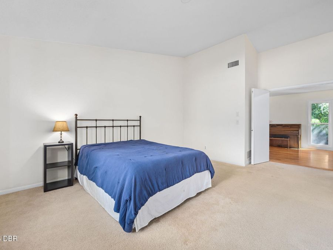
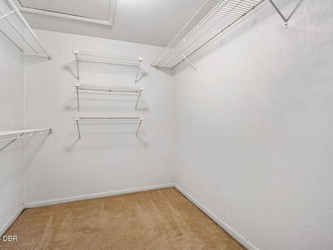
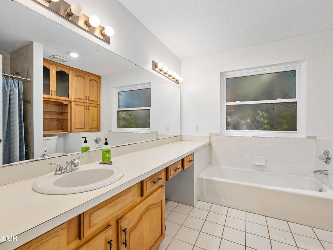
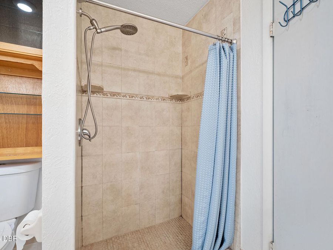
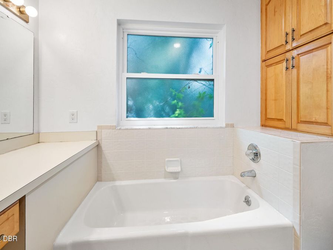
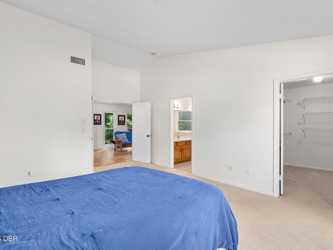
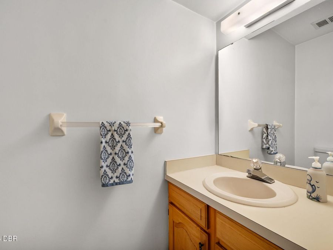
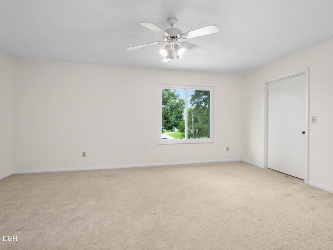
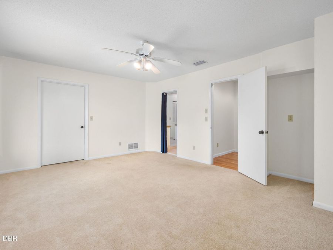
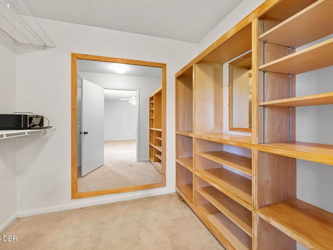
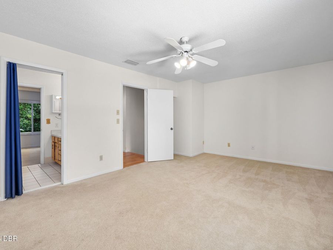
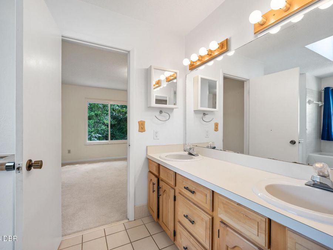
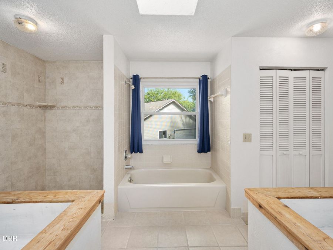
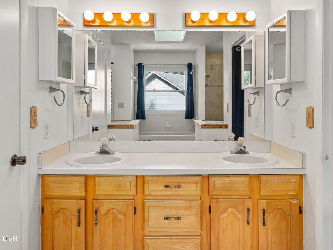
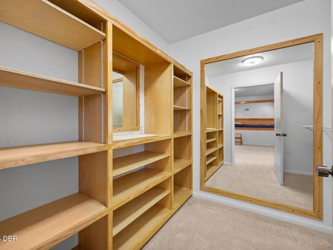
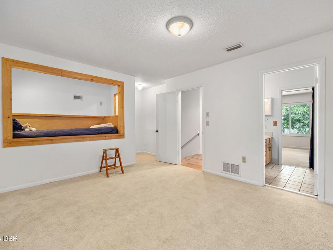
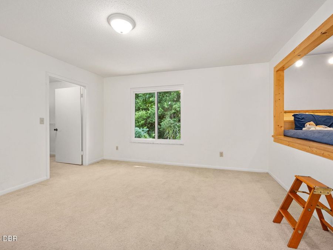
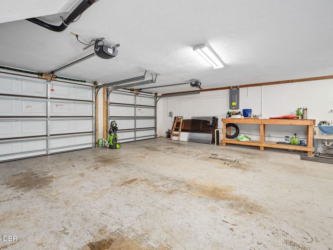
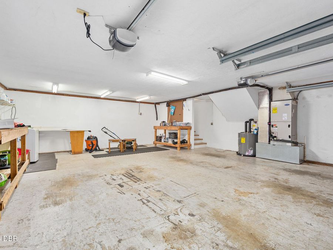
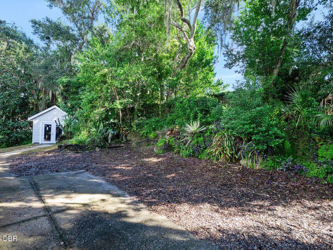
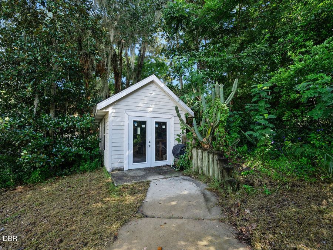
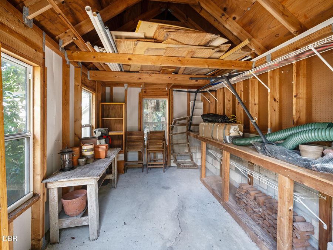
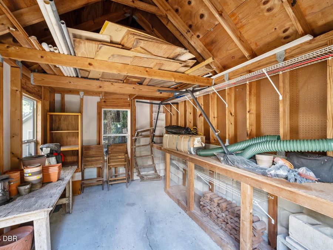
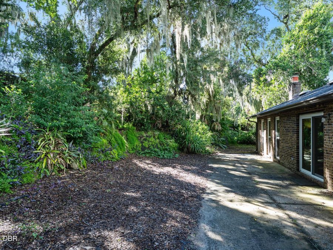
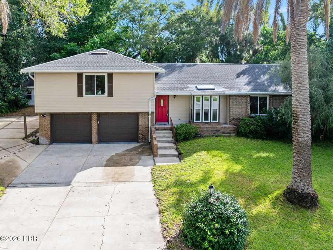
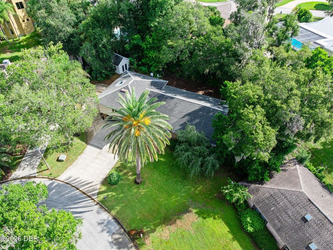
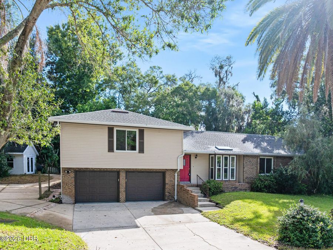
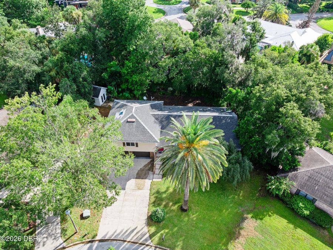
Welcome home to Tomoka Oaks, one of Ormond Beach's established and beautifully landscaped neighborhoods! Tucked away on a quiet cul-de-sac, this inviting 3-bedroom, 2.5-bathroom offers a wonderful combination of space, privacy, and comfortable Florida living.Step inside to a warm and welcoming floor plan featuring a formal living room plus a spacious dining and family room with soaring ceilings and a cozy wood-burning fireplace, creating the perfect gathering place for everyday living and entertaining. The kitchen offers abundant golden oak cabinetry, generous workspace, and a convenient breakfast bar overlooking the living areas.The spacious...read more primary suite is privately situated just off the family room and features high ceilings, a large walk-in closet, and an ensuite bath with a soaking tub, separate shower, dual vanities, and plenty of storage. A desirable split-bedroom floor plan places two additional generously sized bedrooms on the opposite side of the home, Have oversized closets and access to a spacious Jack-and-Jill style bath with dual vanities.Step outside and discover a private backyard retreat surrounded by mature landscaping, relax beneath the magnolia tree, or make the garden your own among established jasmine, hibiscus, palms, cactus, and beautiful plantings along the rock wall. It is a peaceful setting with plenty of potential for outdoor living and entertaining.Additional highlights include NEW WINDOWS installed in 2023, water heater 2023, HVAC 2015, and an oversized 2-car garage with extra room for storage, hobbies, or a workshop.Location is another reason to love this home! Tomoka Oaks is conveniently connected to The Trails area, putting shopping, dining, coffee, fitness, and everyday conveniences close by. Nearby walking and biking paths provide access to local parks and recreation, including the Nova Community Center with tennis, baseball fields, racquetball, a skatepark, and more.With a voluntary HOA ($95 voluntary) and a central Ormond Beach location close to schools, parks, shopping, dining, and recreation, this home offers the opportunity to enjoy an established neighborhood and a true sense of home.Come experience the charm of Tomoka Oaks and imagine making this special home your own!

Features

  • Washer
  • Refrigerator
  • Ice Maker
  • Electric Water Heater
  • Electric Range
  • Electric Oven
  • Electric Cooktop
  • Dryer
  • Disposal
  • Dishwasher
  • Central Air, Electric
  • Carpet
  • Tile
  • Wood
  • Central, Electric
  • 2.0 Stories
  • $4,035 Taxes
  • Public
  • Built in 1983
View All Features

Contact the Agent

Priscilla Chanfrau

Priscilla Chanfrau

Ormond Beachside Office
Contact the Listing Agent
Disclaimer: All information deemed reliable but not guaranteed. All properties are subject to prior sale, change or withdrawal. Neither listing broker(s) or information provider(s) shall be responsible for any typographical errors, misinformation, misprints and shall be held totally harmless. Listing(s) information is provided for consumers personal, non-commercial use and may not be used for any purpose other than to identify prospective properties consumers may be interested in purchasing. Information on this site was last updated 09/15/2026. The listing information on this page last changed on 09/15/2026. The data relating to real estate for sale on this website comes in part from the Internet Data Exchange program of Delta Media Group MLS (last updated Tue 09/15/2026 3:08:18 AM EST) or Miami MLS (last updated Tue 09/15/2026 12:28:40 AM EST) or Stellar MLS (last updated Tue 09/15/2026 2:09:37 AM EST) or Daytona MLS (last updated Mon 09/14/2026 11:36:42 PM EST) or Tallahassee MLS (last updated Mon 09/14/2026 10:48:21 PM EST) or Northeast Florida MLS (last updated Tue 09/15/2026 12:18:54 AM EST) or My State MLS (last updated Mon 09/14/2026 11:30:10 PM EST) or Florida Keys MLS (last updated Tue 09/15/2026 12:31:03 AM EST). Real estate listings held by brokerage firms other than Adams Cameron & Co. REALTORS may be marked with the Internet Data Exchange logo and detailed information about those properties will include the name of the listing broker(s) when required by the MLS. All rights reserved.
Privacy Policy / DMCA Notice / ADA Accessibility

Property Image 1
Property Image 2
Property Image 3
Property Image 4
Property Image 5
Property Image 6
Property Image 7
Property Image 8
Property Image 9
Property Image 10
Property Image 11
Property Image 12
Property Image 13
Property Image 14
Property Image 15
Property Image 16
Property Image 17
Property Image 18
Property Image 19
Property Image 20
Property Image 21
Property Image 22
Property Image 23
Property Image 24
Property Image 25
Property Image 26
Property Image 27
Property Image 28
Property Image 29
Property Image 30
Property Image 31
Property Image 32
Property Image 33
Property Image 34
Property Image 35
Property Image 36
Property Image 37
Property Image 38
Property Image 39
Property Image 40
Property Image 41
Property Image 42
Property Image 43
Property Image 44
Property Image 45
Property Image 46
Property Image 47
Property Image 48
Property Image 49

All Property Features

  • Property Type: Residential - Single Family
  • Appliances: Washer, Refrigerator, Ice Maker, Electric Water Heater, Electric Range, Electric Oven, Electric Cooktop, Dryer, Disposal, Dishwasher
  • Association/Condo Fee: 95/Voluntary
  • Cooling: Central Air, Electric
  • Days on Site: 4
  • Directions: Nova road north of Granada to Tomoka Oaks subdivision L, R on St Andrews, R onto Waterfront Court, House is on Right.
  • Exterior: Block, Brick, Other
  • Exterior Amenities: Impact Windows
  • Fireplace: Wood Burning
  • Flooring: Carpet, Tile, Wood
  • Fuel Type: Electric
  • Garage: 2 car attached
  • Heating: Central, Electric
  • HOA Y/N: Yes
  • Interior Amenities: Breakfast Bar, Breakfast Nook, Built-in Features, Ceiling Fan(s), Eat-in Kitchen, Jack and Jill Bath, Kitchen Island, Open Floorplan, Primary Bathroom - Tub with Shower, Primary Downstairs, Split Bedrooms, Walk-In Closet(s)
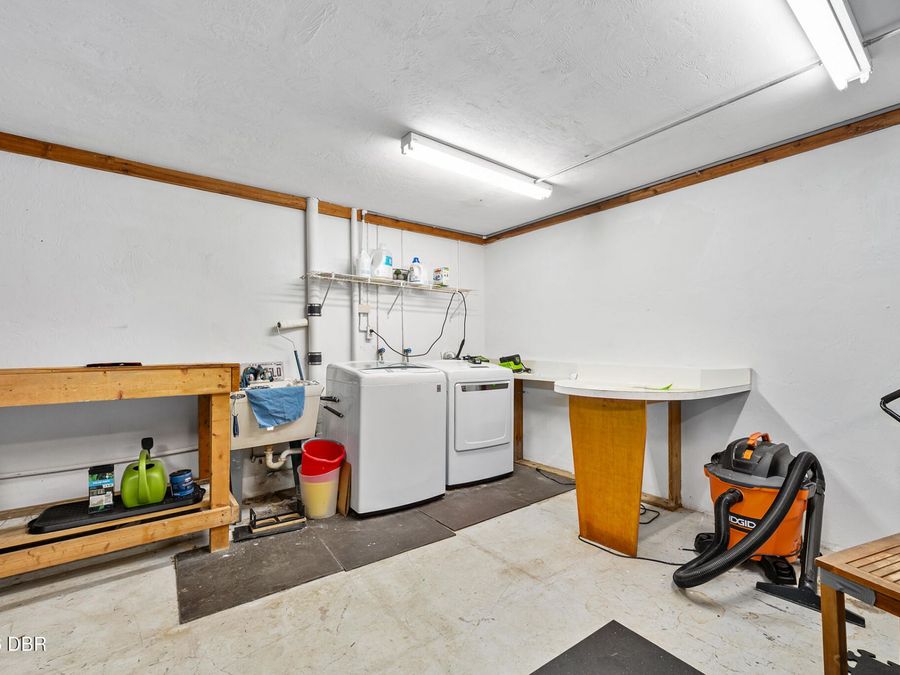
  • Laundry: In Garage
  • Listing Terms: Cash, Conventional, FHA, VA Loan
  • Lot Description: Cul-De-Sac, Many Trees, Sprinklers In Rear
  • Lot Dimensions: 98.0 ft x 116.0 ft
  • Lot Size: 0.26 Acres
  • Parcel #: 3242-27-00-0040
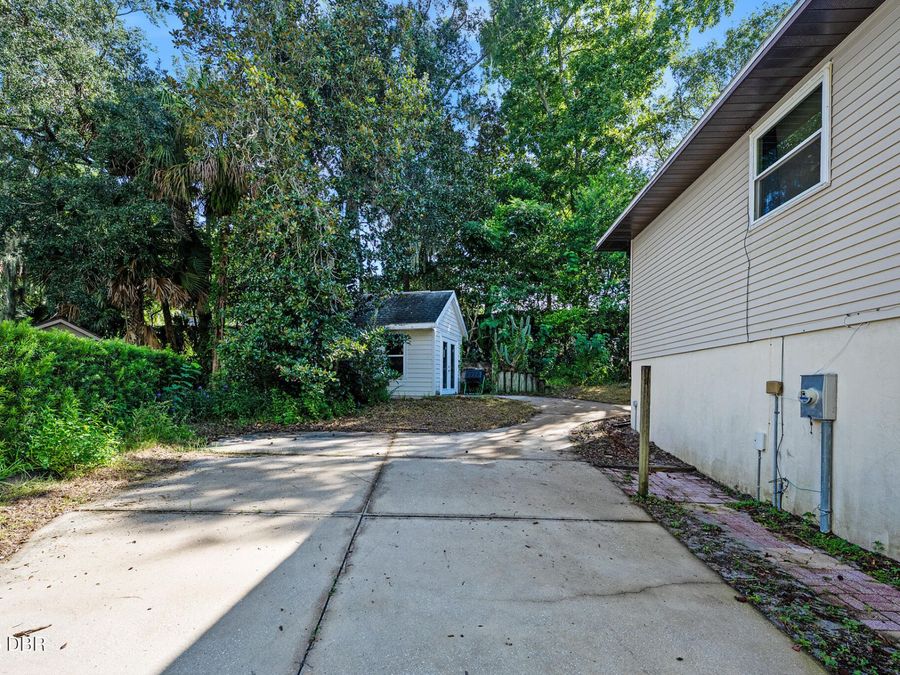
  • Parking: Attached, Garage, Garage Door Opener, RV Access/Parking, Other
  • Patio/Porch: Covered, Rear Porch
  • Property Attached Y/N: No
  • Property Sub-Type: Single Family Residence
  • Road Frontage: City Street
  • Road Surface: Concrete
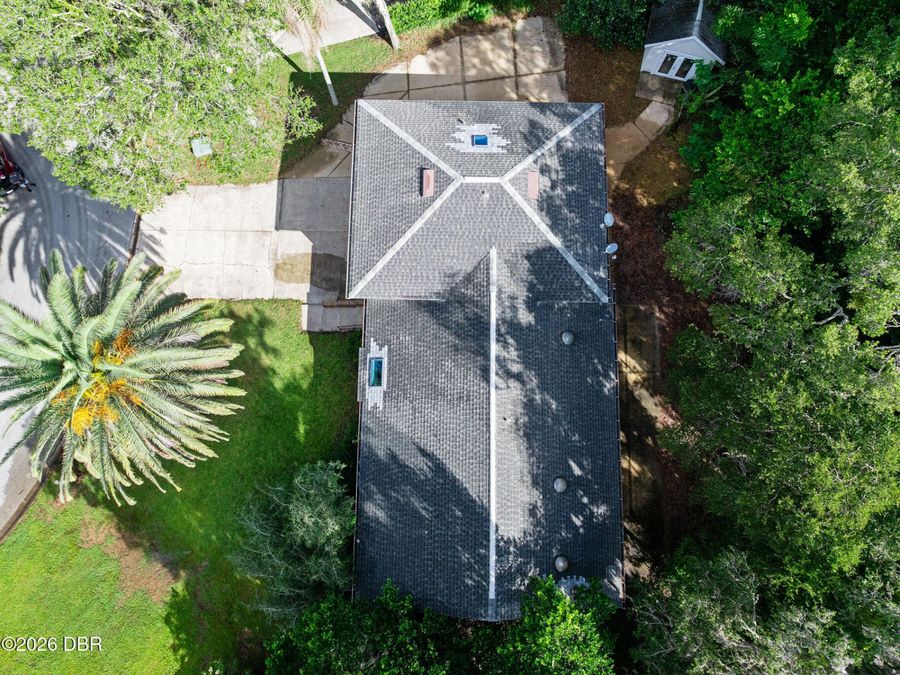
  • Roof Type: Shingle
  • Security Features: Smoke Detector(s)
  • Sewer: Public Sewer
  • SQFT Total: 3053
  • Stories: 2.0
  • Taxes: $4,035
  • Utilities: Cable Available, Electricity Connected, Sewer Connected, Water Connected
  • Water: Public
  • Year Built: 1983